
Quality Control in Industrial
Steel Structure Fabrication
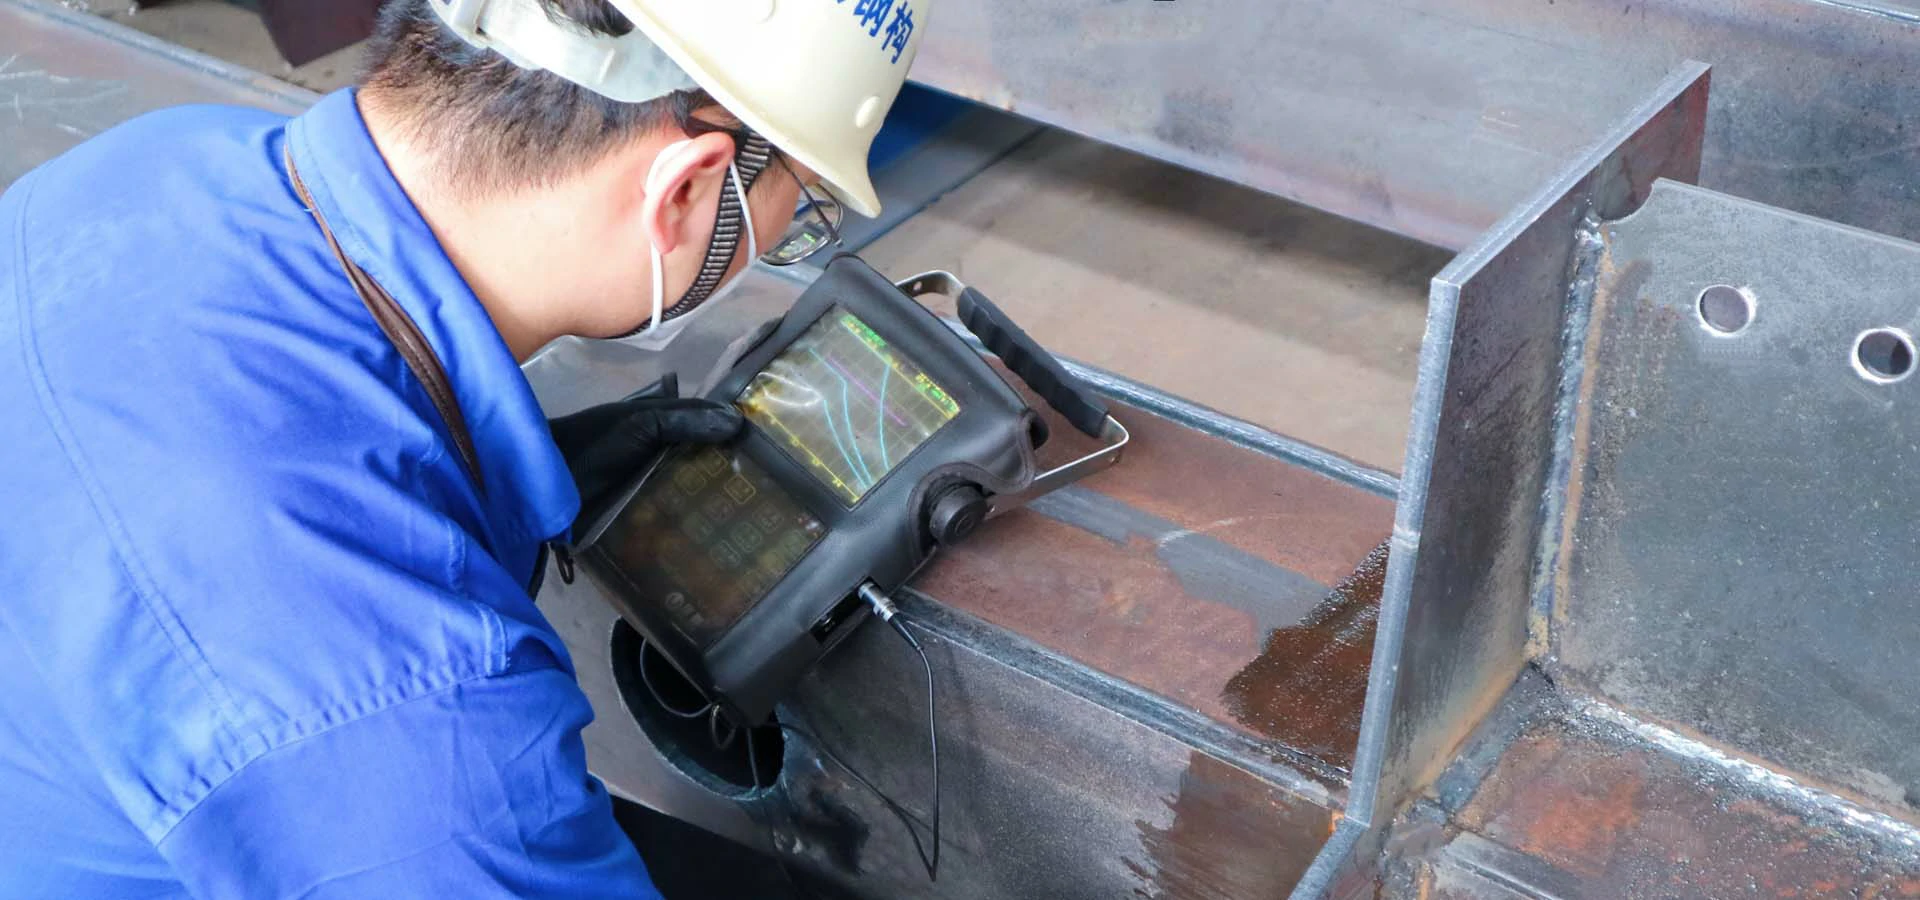
Our quality control system covers material verification, welding procedure control, dimensional inspection, NDT, coating inspection, and final documentation -- for petrochemical, refinery, oil & gas, and industrial projects.
For EPC and Industrial Buyers
Why Quality Control Matters
for Industrial Projects
In industrial steel structure fabrication, the question is not whether a component was produced -- it is whether it was produced correctly, to the right tolerances, with the right materials, and with records to prove it. For EPC contractors and industrial project owners, the consequences of undocumented or uncontrolled fabrication extend far beyond the workshop floor.
Dimensional Accuracy
Dimensional errors in fabricated steelwork propagate to site. Misaligned connections, incorrect bolt hole patterns, and out-of-tolerance members cause costly rework, delays, and schedule risk on critical-path industrial projects.
Welding Integrity
Undetected weld defects -- porosity, undercut, incomplete fusion -- compromise structural integrity under cyclic, dynamic, or high-temperature loads common in petrochemical and refinery environments.
Coating Performance
Surface preparation standard, DFT compliance, and coating system selection directly determine long-term corrosion protection. Incorrect application in the workshop cannot be fully remediated on site.
Documentation Completeness
Project handover and regulatory compliance require traceable records. Incomplete quality dossiers delay mechanical completion, block turnover, and create liability exposure for EPC contractors.
Compliance With Project Specs
Industrial projects reference specific codes -- AWS D1.1, EN 1090, AISC, client-specific ITPs. A fabricator must demonstrate controlled compliance, not just general capability.
"Quality control in industrial fabrication is not a final inspection -- it is a controlled process applied at every stage, with records to verify each step."
End-to-End Control
Our Quality Control Scope
Quality control at Meichen is applied across six defined control areas, from the moment raw material arrives at the facility through to final documentation and dispatch. Each area has defined inspection criteria, responsible personnel, and traceable records.
Material Traceability
Every steel plate, section, and consumable is assigned a unique heat number and linked to its Mill Test Certificate. Traceability is maintained from raw material receipt through to the finished component, enabling full material genealogy for project documentation.
Incoming Material Inspection
All incoming steel is inspected against the purchase specification and project material requisition. Dimensional verification, surface condition assessment, and MTC review are completed before any material is released for fabrication.
Cutting and Machining Inspection
Cut parts are verified against shop drawings for length, width, squareness, and edge quality. Laser cutting programs are validated prior to production runs, and first-off checks are recorded for each new part type.
Fit-Up and Dimensional Control
Assembly fit-up is inspected before welding commences. Joint gap, root opening, alignment, and overall member geometry are checked against tolerances specified in the applicable code and project drawings. Fit-up records are retained.
Welding Quality Control
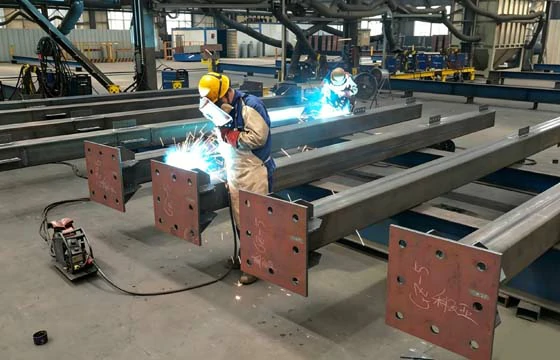
Welding is executed under qualified WPS/PQR. All welders hold valid qualification records. In-process controls include preheat verification, interpass temperature monitoring, and parameter logging. NDT is applied per project specification after welding.
View Welding Quality DetailSurface Treatment & Coating Inspection
Shot blasting is performed to Sa 2.5 per ISO 8501-1. Coating application is inspected for DFT compliance per coat, adhesion, and holiday detection where required. Environmental conditions (temperature, humidity, dew point) are recorded during application.
Inspection Nodes
Inspection and Testing Throughout
the Fabrication Process
Inspection is not a single event before shipment. It is applied at defined hold points and witness points throughout the fabrication sequence. The following three phases summarize the primary inspection gates.
Incoming Inspection
Incoming Inspection
- Mill Test Certificate review and verification against material specification
- Dimensional check of incoming plates and sections
- Visual inspection for surface defects, laminations, and damage
- Heat number transfer and material identification marking
- Incoming inspection record issued before material release
In-Process Inspection
In-Process Inspection
- Fit-up inspection: joint gap, root face, alignment, perpendicularity
- Preheat and interpass temperature verification per WPS
- Visual weld inspection after each pass and after completion
- NDT: UT / MT / PT / RT as specified by project ITP or applicable code
- Dimensional inspection of sub-assemblies at defined hold points
- Weld repair procedure applied and re-inspected when defects found
Final Inspection
Final Inspection Before Shipment
- Final dimensional survey against approved shop drawings
- Coating DFT measurement and visual acceptance check
- Piece mark verification and shipping mark confirmation
- Quality dossier review and completeness check before release
- Customer or third-party inspector attendance at final inspection if required
NDT Methods Applied
Per Project ITP and Applicable Code
Traceable Records
Quality Documentation
and Traceability Records
A fabricator that can produce compliant steel but cannot deliver complete quality documentation creates project risk at handover. At Meichen, every inspection and test activity generates a traceable record. The complete quality dossier is compiled progressively during fabrication and reviewed for completeness before shipment.
Documentation packages are organized to align with project ITP requirements and can be submitted for client review at defined milestones. Records are retained and can be provided in formats specified by the client or third-party inspection agency.
EN 1090 EXC3
Certified
ISO 9001
Quality Management
Grade A
Steel Structure Manufacturing
Mill Test Certificates (MTC)
Original mill certificates for all structural steel, linked to heat numbers and component piece marks. Verified against project material specification before use.
Material Traceability Records
Full traceability from raw material heat number to finished component. Cutting lists, material transfer records, and piece mark registers are maintained throughout fabrication.
Welding Records (WPS / PQR / WQR)
Qualified Welding Procedure Specifications, Procedure Qualification Records, and individual Welder Qualification Records. Production weld logs reference the applicable WPS for each joint.
NDT Reports
Ultrasonic, magnetic particle, penetrant, and radiographic test reports issued by qualified NDT personnel. Reports identify joint reference, test method, acceptance criteria, and result.
Dimensional Inspection Reports
Recorded measurements for each inspected component, including overall length, cross-section dimensions, camber, sweep, and connection detail geometry. Referenced to shop drawing revision.
Coating Inspection Reports
Surface preparation records (blast standard achieved), coating application logs (product, batch, DFT per coat, ambient conditions), and final DFT survey results.
Final Quality Dossier / Turnover Documents
Compiled package including all of the above records, organized by component or assembly. Reviewed for completeness before shipment. Formatted to support project handover and mechanical completion requirements.

25+
Years of industrial project experience
ITP Support
Support for Third-Party Inspection
and Project ITP Requirements
For international EPC projects, third-party inspection is standard practice. Meichen is structured to support client inspection plans, accommodate inspector access, and provide the documentation necessary to close out inspection records efficiently.
Customer Inspection Plan Support
We review and align with client-provided ITPs. Witness points (W) and hold points (H) are incorporated into our production schedule and inspection workflow.
Witness and Hold Point Management
Production is not advanced past hold points without inspector sign-off. Advance notification is provided for witness point activities to allow inspector scheduling.
Third-Party Inspector Access
Inspection agencies including SGS, Bureau Veritas, Lloyds, and client-appointed inspectors are given full access to the production facility, records, and personnel during scheduled visits.
Coordination With Client Inspectors
A dedicated quality coordinator manages communication with client and third-party inspectors, ensuring timely notification, record availability, and NCR resolution tracking.
Documentation Review Support
Quality records are organized and made available for review prior to and during inspection visits. Documentation packages can be submitted electronically or in hard copy per project requirements.
Further Reading
Related Quality and Fabrication Resources
Welding Quality Control
Detailed coverage of WPS / PQR requirements, welder qualification, joint preparation, in-process welding controls, weld inspection criteria, and NDT after welding.
Steel Structure Fabrication Process
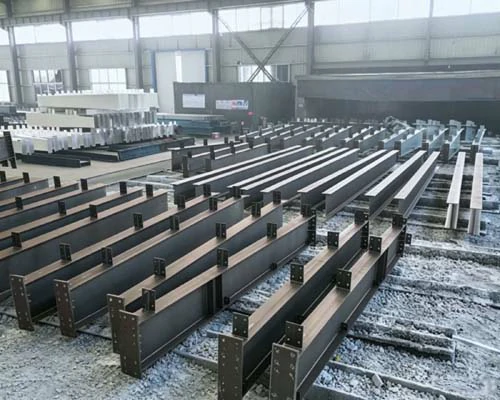
Overview of the complete fabrication sequence from material receipt through cutting, fit-up, welding, surface treatment, and final inspection to dispatch.
Submit Drawings for Technical Review
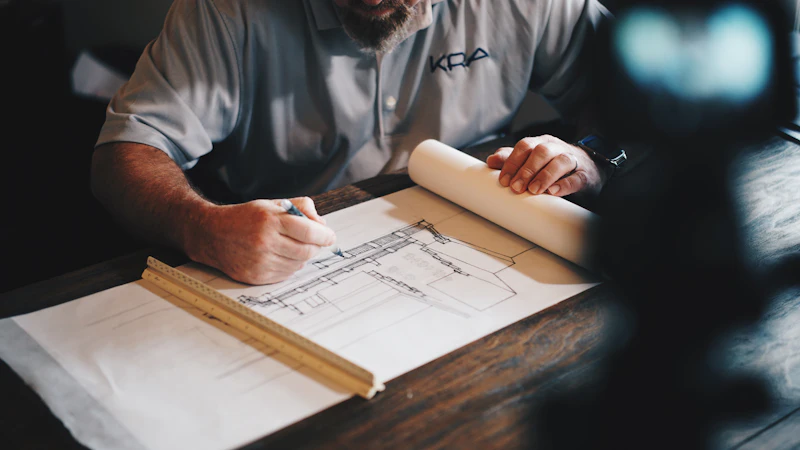
Send us your project drawings and specifications. Our engineering team will review your requirements and respond with fabrication capability and quality control support.
Get In Touch
Request a Fabrication Quote
Send us your project requirements or drawings. Our engineering team will review and respond with fabrication capability and quality documentation support.