Every heavy industrial project stands on the shoulders of its steel structures. If we miss a step, everything from safety to schedule can fall apart. I’ve seen projects—big and small—derailed because the workflow wasn’t clear or consistent.
The entire manufacturing process, from initial need assessment to shipment, is a careful chain of actions. Success comes from experience, close communication, and knowing how to check every detail. When our team follows this workflow, we deliver on time and give our clients confidence that every stage is under control.
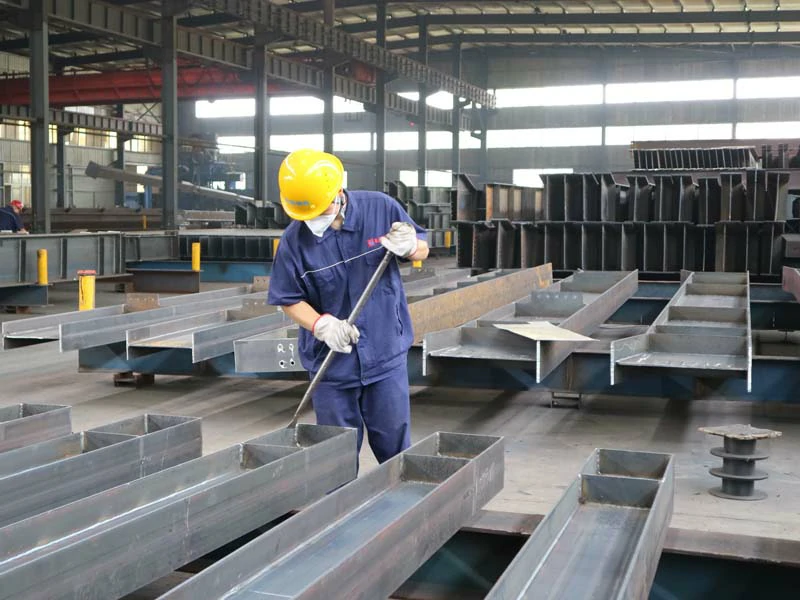
Let’s walk through the process step by step, and I’ll share the lessons we learned over years of projects. These are not textbook details, but real-world experiences that can save you headaches and costs.
How Does a Thorough Consultation and Needs Assessment Set Up Steel Projects for Success?
If we misunderstand a client’s needs up front, the whole project can go sideways. I have seen teams frustrated because later changes forced costly redesigns and delays1. This is avoidable.
A solid needs assessment means we take time to do site surveys, write down every spec, and ask all necessary questions about loads, safety, corrosion, and standards2. We don’t just listen; we guide clients to explain exactly what they need—often, they don’t know what needs clarifying until we ask.
In practice, we sit with clients and begin with questions like: “What are your real load conditions?” or “Have you faced corrosion issues3 on your last project?” By putting everything in writing—site measurements, climate data, certification requirements—we avoid assumptions. Early in my career, I remember a client who didn’t mention offshore salt exposure, and later, the entire coating system failed. That taught me never to assume.
Here’s what we check:
| Step | Questions We Ask | Why It Matters |
|---|---|---|
| Site Survey | Conditions, climate, access | Guarantees fit and safety |
| Load Requirements4 | Static, dynamic, seismic | Prevents over/under design |
| Corrosion Issues | History, chemicals, salt, humidity | Extends structure lifespan |
| Certification Needs | ASTM, GB, JIS, EN | Avoids approval delays |
How Do Engineering Design and Structural Analysis Build Quality into Steel Structures?
Design is where mistakes stay hidden until they explode into problems later. If the designs don’t match reality, we face expensive rework or safety failures.
A well-run design stage uses 3D modeling tools5. We run real-time reviews with clients and our production team. This cross-check with production stops gaps between “engineering intent” and shop floor execution.
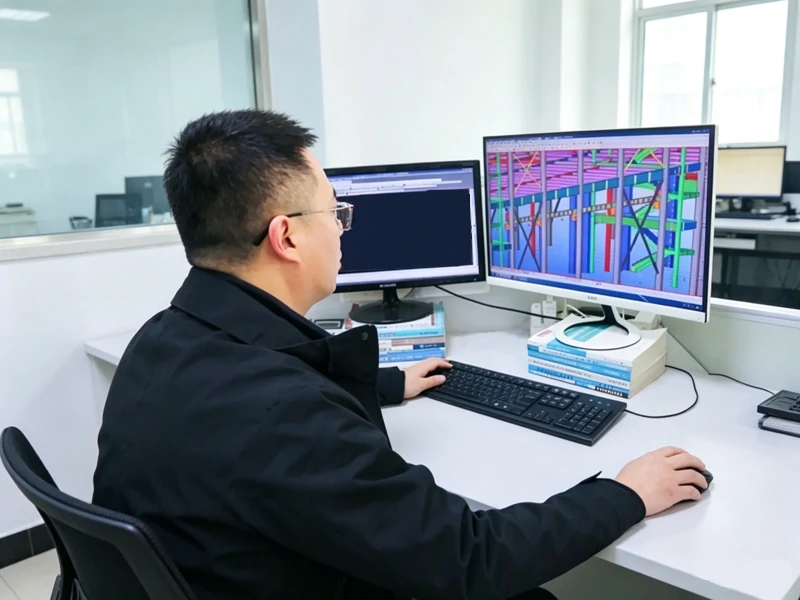
When we sit for design reviews, we invite everyone—engineers, detailers, production leads. We look at Tekla or AutoCAD screens together and ask: “Will this detail work on the shop floor?” Many times, we catch issues early, saving time. For us, Value Engineering is not just a buzzword. It means finding ways to use less material without compromising strength6, and considering how modular fabrication can speed up onsite assembly.
Here’s our process:
| Step | What We Use | Value Added |
|---|---|---|
| 3D Modeling | Tekla, AutoCAD | Visualizes every bolt, weld, gap |
| Structural Review | FEA Software7 | Checks load, seismic resilience |
| Standards Review | ASTM, JIS, EN, GB | Ensures global compliance |
| Value Engineering | Team Discussion | Reduces waste and saves money |
A lesson we repeat: involve everyone early, and don’t let design live alone in the engineer’s office.
How Does Material Procurement Protect the Reliability of Steel Structures?
We learned the hard way that material shortcuts cost more than they save. Subpar steel might pass visual checks but fail onsite—especially in harsh environments.
Material procurement means sourcing each piece—plates, sections, fasteners—from trusted mills. We require mill test certificates8 and run random checks through independent labs. A traceable batch system keeps our materials accountable.
On big projects, we map every shipment. When our material arrives, we scan QR codes and check certificates. We do not settle for “just good enough.” If the third-party lab finds a weak batch9, we replace it before fabrication. Years ago, a batch from an uncertified mill failed tensile tests, nearly ruining our schedule. That’s why we insist on transparency, even if it takes more effort.
Checklist for reliable procurement:
| Task | Proof of Reliability | Practical Outcome |
|---|---|---|
| Mill Certificates | Material docs | Differentiates genuine quality |
| Test Reports | 3rd-party review | Catches hidden weaknesses |
| Traceability | QR/batch system | Tracks every piece |
| Vendor Evaluation | Experience, audits | Avoids supplier risks |
Why Is Fabrication and Pre-Assembly Where Quality Is Made or Lost?
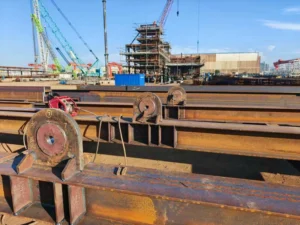
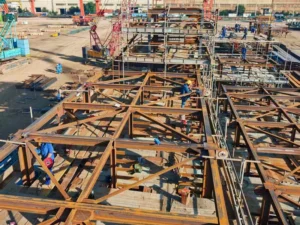
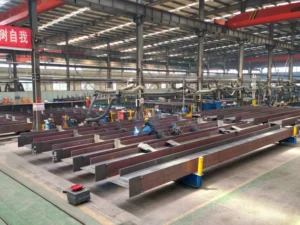
The shop floor is where engineering meets reality. If we rush welds or ignore procedures, failures later are inevitable.
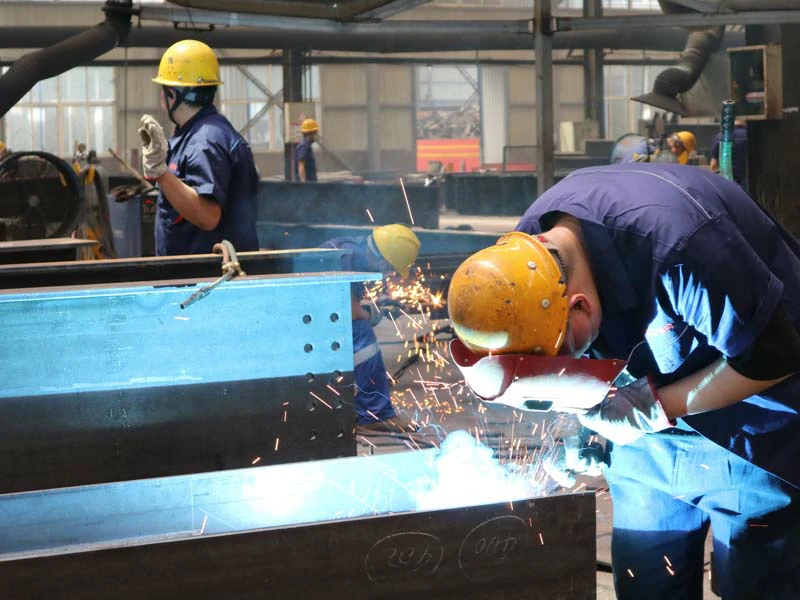
In fabrication, we cut, drill, and weld with CNC machines and robots. We follow strict welding codes (ASME/AWS)10. All welds get checked—sometimes by ultrasonic or radiographic scans11, and always with operator logbooks. We train our welders constantly, not just when contracts change.
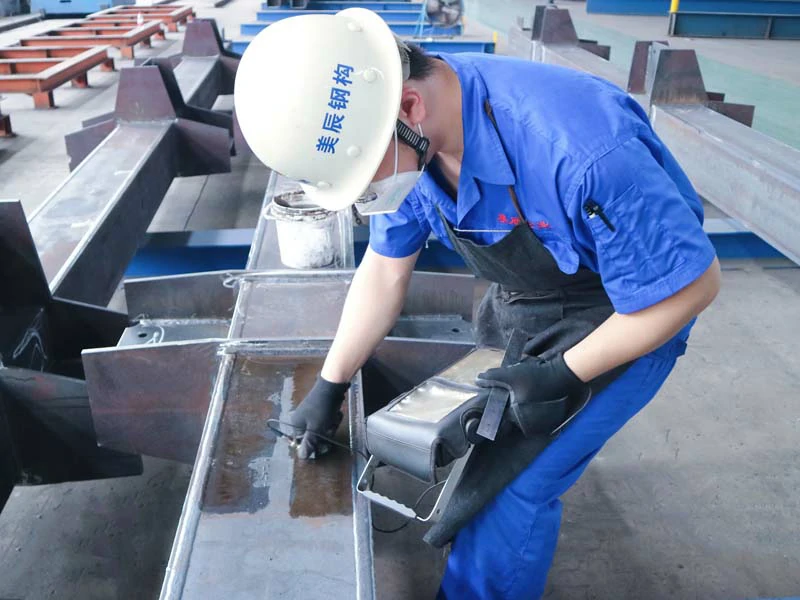
Most problems come from inconsistent welding. We learned that “budget” suppliers sometimes skip tests or logs, leading to weak joints. Our operators keep records—who welded what, when, using which parameters—so we can trace every joint. Non-destructive testing catches defects before final assembly.
A typical workflow:
| Step | Inspection/Record | What It Prevents |
|---|---|---|
| CNC Cutting | Dimensional checks | Fit-up errors |
| Welding | NDT, logbooks | Fatigue, stress cracking |
| Assembly | Dry-fit/mock-up | Onsite surprises |
| Staff Training | Certification | Operator error risks |
It’s not “extra work”—it’s peace of mind for everyone on site.
How Does Surface Treatment and Painting Stop Corrosion Before It Starts?
Surface treatment is often undervalued, but in corrosive climates, strong coatings decide how long your structure lasts.
We start with shot blasting until steel matches Sa2.5 or Sa3 standards12. Then, we layer coatings—zinc-rich primer, epoxy, polyurethane topcoat—checked by dry film thickness gauges. We test adhesion and use salt spray machines for offshore specs.
Over time, we learned to “trust but verify.” Visual inspection alone won’t show if the paint layer is thin or missing. After one job in a coastal plant, we saw early rust because the final layer was inconsistent. Now, we always demand full records: thickness charts, adhesion tests, salt spray results. Sometimes, the best investment you make is in paint.
Our surface treatment workflow:
| Stage | Verification Step | Added Benefit |
|---|---|---|
| Shot Blasting | Cleanliness gauge | Removes old contaminants |
| Primer/Epoxy | Thickness test | Builds invisible shield |
| Topcoat | Adhesion/sprays | Extends life offshore |
| Inspection | Records/photos | Traceable quality |
Your clients will thank you years from now if you do this well.
What Does Final Quality Control and Documentation Guarantee for Project Delivery?
Missing paperwork can spiral into lost time, fines, or confused installation crews. It’s not just about compliance—it’s about making the site work run smooth.
Final QC means mock-ups, inspection reports, certificates, lists, all tied together by digital traceability—QR codes, photos, PDFs. We share these with client teams so every asset is accounted for.
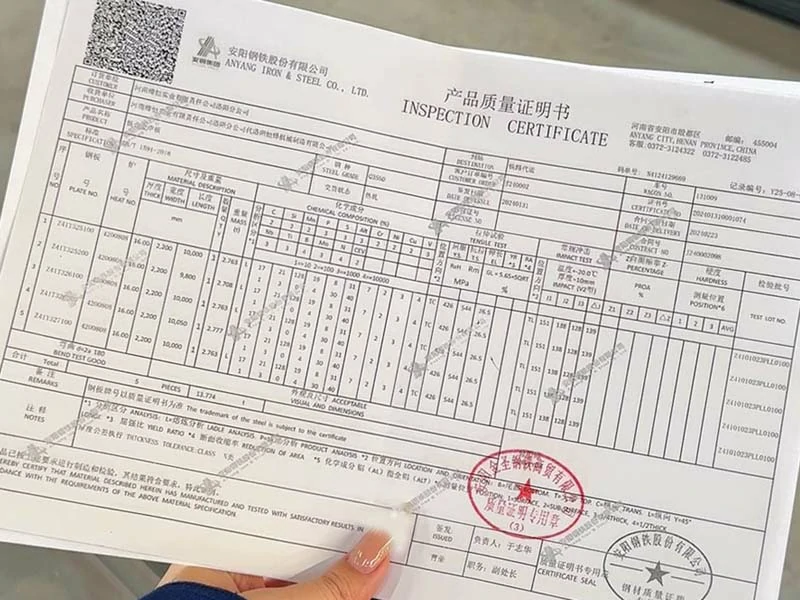
Once, we shipped beams without proper pack-out lists. The site team couldn’t find parts, leading to downtime and stress. Now, we make sure every item has a digital trail—scan this code, get the full history: supplier, certificate, inspection, coating. We prepare audit folders so our clients are “ready for inspection” anytime.
Typical QC documentation:
| QC Element | How We Record | Why It Helps |
|---|---|---|
| Mock-ups | Photo/video logs | Shows fit and finish |
| Reports | Digital & paper files | Audit-proof |
| Certificates | QR code system | Instant access |
| Pack-out Lists | Digital spreadsheets | Easy site planning |
These steps create trust and save everyone time at the job site.
How Does Packing and Shipment Make Sure Steel Structures Arrive Ready for Installation?
Even great structures become useless if they arrive damaged. We take packing and shipment seriously—every sharp corner is covered; every route is planned for risk and timing.
We use abrasion-resistant wraps, custom containers, and insurance. We plan for delays, customs, and tricky unloading sites, keeping clients informed and ready to react.
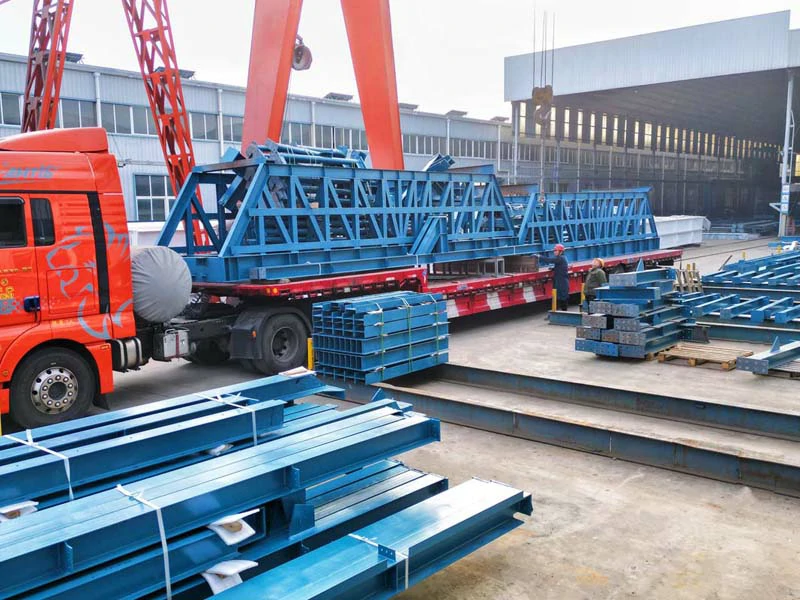
One time, a batch lost paint during transit because packing wasn’t water-resistant. That taught us to invest in proven protective methods—never rely on generic wraps. We talk to logistics teams early, mapping the route, checking for legal restrictions, and advising clients on what to expect if delays happen.
Packing and shipping checklist:
| Step | Preventive Action | Final Outcome |
|---|---|---|
| Anti-abrasion wrap | Custom materials | Avoids handling damage |
| Route planning | Optimize loads | On-time delivery |
| Insurance | Full coverage | Financial peace of mind |
| Contingency | Early dialog | Smooth customs/unloading |
If we prepare well, we protect our reputation and our client’s investment every time.
Conclusion
Every step of steel structure manufacturing can make or break a project. The real secret? Treating each stage as a chance to protect quality, timeline, and partnership—with practical lessons learned on real jobs.
"[PDF] Strategies to Reduce Cost Overruns and Schedule Delays in ...", https://scholarworks.waldenu.edu/cgi/viewcontent.cgi?article=5866&context=dissertations. Studies of construction change orders commonly associate late design changes and incomplete early information with cost growth and schedule delay. Evidence role: general_support; source type: paper. Supports: Later changes caused by misunderstood client needs can lead to costly redesigns and delays.. Scope note: The cited literature usually reports industry-level associations and may not isolate steel-structure fabrication projects specifically. ↩
"[PDF] Project and Construction Management Guidelines January 2025", https://www.transit.dot.gov/sites/fta.dot.gov/files/2025-01/Project-and-Construction-Management-Guidelines-January-2025.pdf. Project-management and construction-planning guidance treats early requirements definition, site information, and risk identification as inputs that reduce downstream design uncertainty and change exposure. Evidence role: expert_consensus; source type: institution. Supports: A thorough needs assessment for steel projects should document site conditions, specifications, loads, safety needs, corrosion exposure, and applicable standards.. Scope note: This supports the general planning principle rather than proving outcomes for this specific company’s projects. ↩
"Evaluation of Protective Coatings for High-Corrosivity Category ...", https://pmc.ncbi.nlm.nih.gov/articles/PMC6515464/. Corrosion engineering references and ISO 12944 classify environmental corrosivity and use exposure conditions such as humidity, salinity, and industrial pollutants to guide protective coating selection. Evidence role: mechanism; source type: institution. Supports: Corrosion history, chemicals, salt, and humidity should be assessed because they affect steel-structure lifespan and protection needs.. Scope note: These sources guide coating selection by environment; they do not predict the service life of an individual structure without project-specific inspection data. ↩
"Minimum Design Loads for Buildings and Other Structures", https://www.waterboards.ca.gov/waterrights/water_issues/programs/bay_delta/california_waterfix/exhibits/docs/dd_jardins/DDJ-148%20ASCE%207-10.pdf. Structural design standards require designers to evaluate relevant load actions, including dead, live, wind, seismic, and other project-specific effects, when proportioning structural members. Evidence role: expert_consensus; source type: government. Supports: Static, dynamic, and seismic load requirements must be identified to avoid over-design or under-design of steel structures.. Scope note: The exact required load combinations depend on the jurisdiction and governing design code. ↩
"THE EFFECTS OF BUILDING INFORMATION MODELING ON ...", https://api.drum.lib.umd.edu/server/api/core/bitstreams/7b6d0582-6af9-46e4-b9b2-fa78e19b1f0a/content. Research on building information modeling reports that three-dimensional model coordination can improve visualization and support clash or constructability review before fabrication and construction. Evidence role: general_support; source type: paper. Supports: A well-run steel-structure design stage can use 3D modeling tools to identify issues before production.. Scope note: BIM benefits vary with model quality, coordination processes, and user adoption; the evidence is contextual rather than a guarantee of error-free delivery. ↩
"Value Engineering Change Proposals - Construction", https://www.fhwa.dot.gov/construction/cqit/vecp.cfm. Value engineering is formally defined as a systematic method for improving project value by analyzing required functions and life-cycle cost, which can include eliminating unnecessary material while preserving required performance. Evidence role: definition; source type: government. Supports: Value engineering can aim to reduce material use without compromising required structural performance.. Scope note: The source supports the concept of value engineering; it does not verify that any particular redesign preserves strength without calculation and code review. ↩
"Finite Element Analysis of Seismic Response in Structural Models ...", https://digitalcommons.kennesaw.edu/undergradsymposiumksu/spring2025/spring2025/270/. Finite element analysis is a standard computational method for approximating stresses, deformations, and structural response under prescribed loads and boundary conditions. Evidence role: definition; source type: encyclopedia. Supports: FEA software is used in structural review to check load response and seismic resilience.. Scope note: FEA results depend on correct modeling assumptions, material properties, boundary conditions, and validation against applicable design standards. ↩
"What is the Difference Between EN 10204 3.1 and 3.2 Inspection ...", https://hollandapt.com/what-is-the-difference-between-en-10204-3-1-and-3-2-inspection-certificates/. Material test reports for steel products document chemical composition and mechanical test results, providing a basis for verifying conformance to specified material standards. Evidence role: general_support; source type: institution. Supports: Mill test certificates help verify the reliability and standard conformance of procured steel.. Scope note: Certificates support traceability and compliance review but do not replace receiving inspection or independent verification when risk warrants it. ↩
"[PDF] Standard Test Methods for Tension Testing of Metallic Materials", https://faculty.up.edu/lulay/egr270/E8-tensiletest.pdf. Mechanical testing standards such as ASTM E8/E8M specify tensile test methods used to determine properties including yield strength, tensile strength, and elongation in metallic materials. Evidence role: mechanism; source type: institution. Supports: Independent laboratory testing can identify steel batches with inadequate mechanical properties before fabrication.. Scope note: A tensile test can identify nonconforming mechanical properties in sampled material, but sampling does not prove every piece in a batch has identical properties. ↩
"[PDF] 1501 - E118 - 07 - Weld Procedure and Welder Qualification.", https://www.nrc.gov/docs/ML1215/ML12157A671.pdf. AWS and ASME welding codes establish requirements for welding procedures, welder qualification, inspection, and acceptance criteria in applicable structural and pressure-related work. Evidence role: expert_consensus; source type: institution. Supports: Following recognized welding codes helps control weld quality in steel fabrication.. Scope note: The governing code depends on the structure type, contract specification, jurisdiction, and service conditions. ↩
"Comparative testing of radiographic testing, ultrasonic testing and ...", http://rosap.ntl.bts.gov/view/dot/27230. Non-destructive testing references describe ultrasonic and radiographic examination as methods for detecting internal discontinuities in welds without destroying the component. Evidence role: mechanism; source type: institution. Supports: Ultrasonic and radiographic scans can be used to inspect welds for hidden defects.. Scope note: Detection capability depends on procedure qualification, defect type, geometry, access, and inspector competence. ↩
"Surface Preparation Standards Explained - SSPC/NACE & ISO 8501", https://www.graco.com/gb/en/contractor/solutions/articles/surface-prep-standards-explained-sspc-nace-iso-8501.html. ISO 8501-1 defines visual cleanliness grades for blast-cleaned steel surfaces, including Sa 2½ and Sa 3, which are used to specify surface preparation before coating. Evidence role: definition; source type: institution. Supports: Shot blasting to Sa2.5 or Sa3 is a recognized surface-preparation standard before painting steel.. Scope note: The cleanliness grade specifies visual surface preparation; coating durability also depends on profile, contaminants, coating system, application, and exposure conditions. ↩